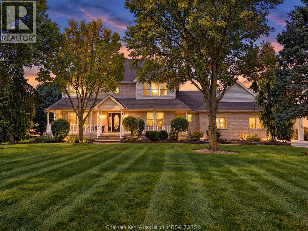
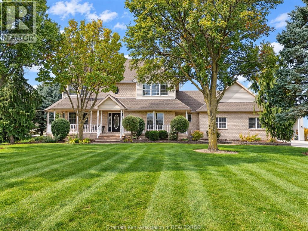
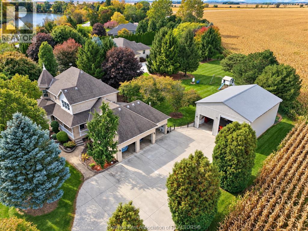
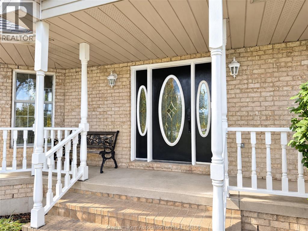
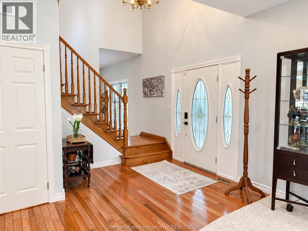
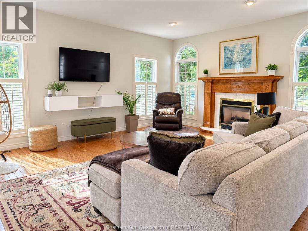
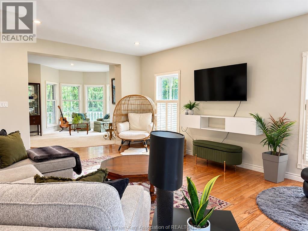
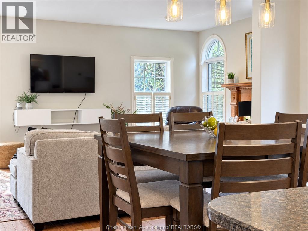
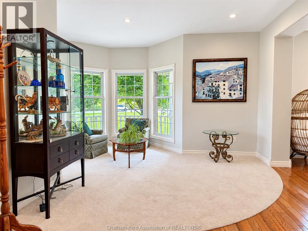
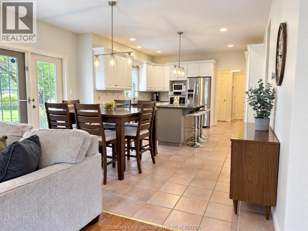
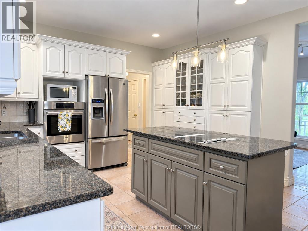
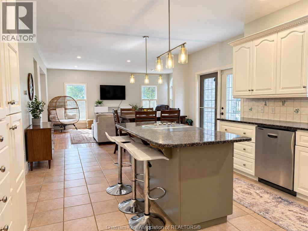
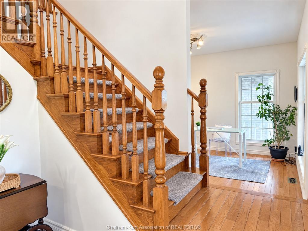
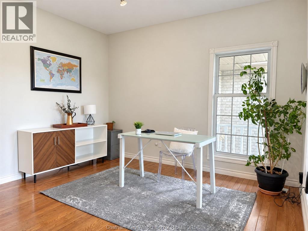
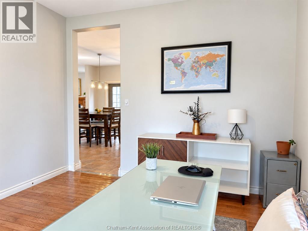
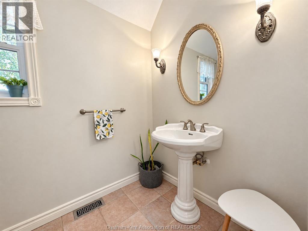
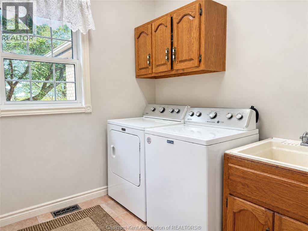
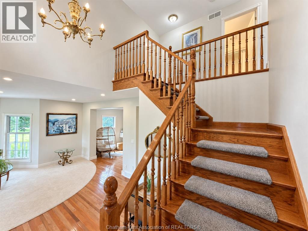
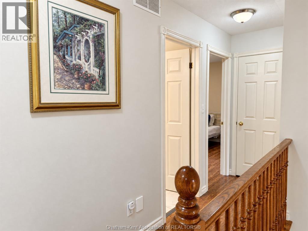
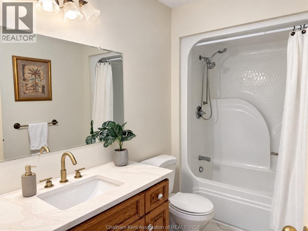
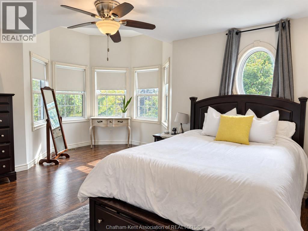
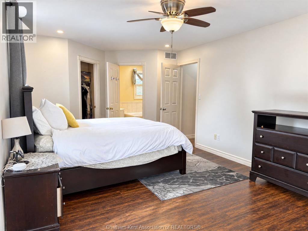
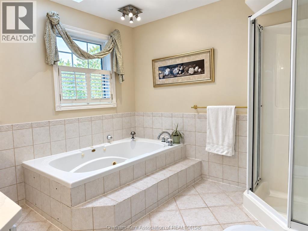
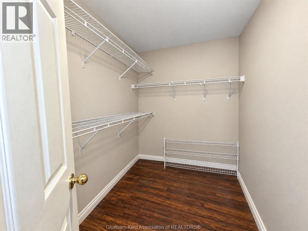
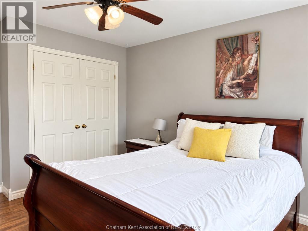
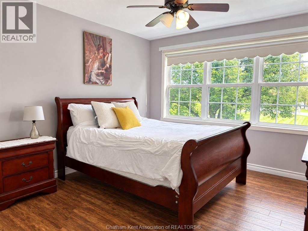
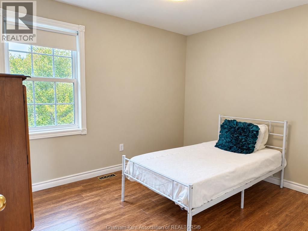
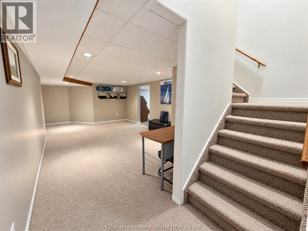
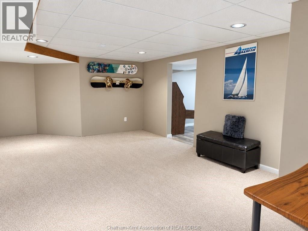
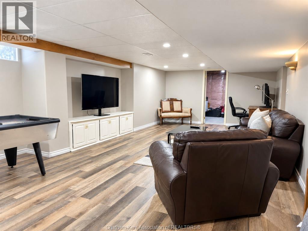
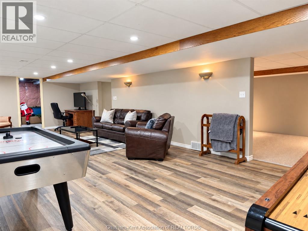
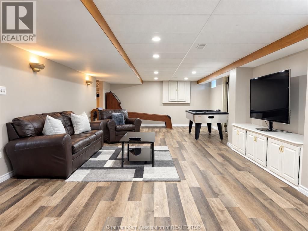
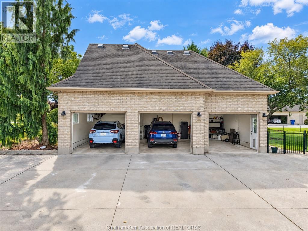
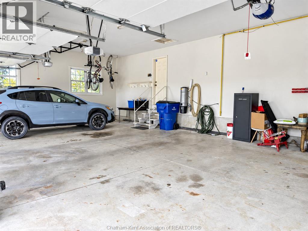
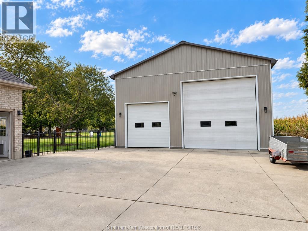
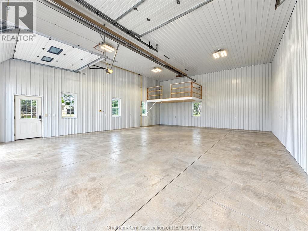
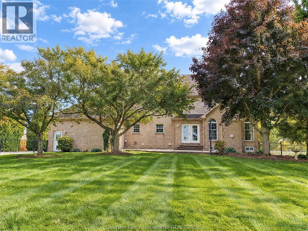
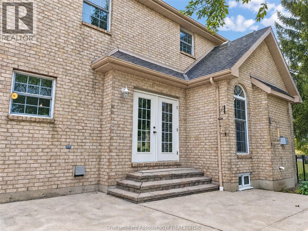
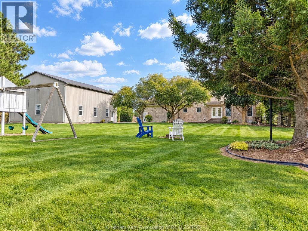
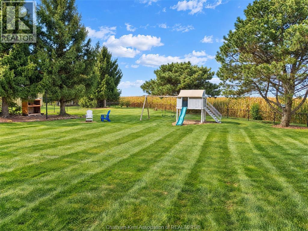
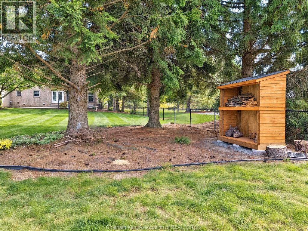
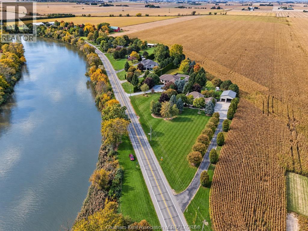
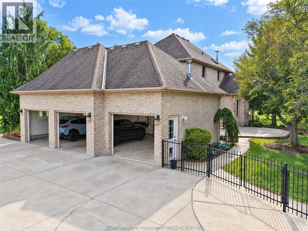
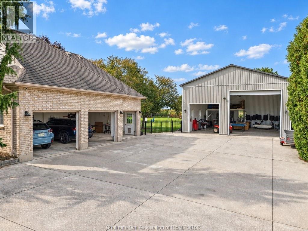
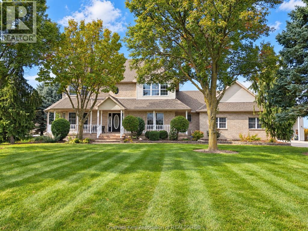
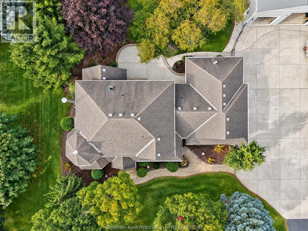
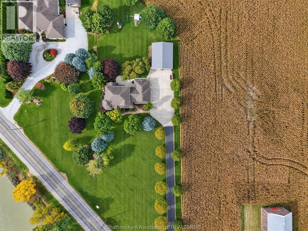
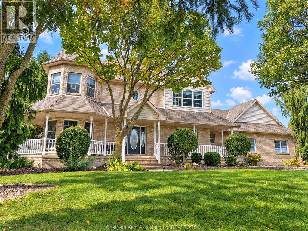
Welcome to this impressive custom-built two-storey home, beautifully situated on 1.27 acres of landscaped grounds, just 3 minutes from Chatham! Enjoy the best of country living with picturesque river views and peaceful farmland behind. A beautiful tree-lined driveway leads to this distinctive residence featuring an inviting covered front porch, heated triple-car attached garage and an exceptional 32’ x 40’ detached shop with radiant heat and a 14-foot-high door. Inside, you’ll discover a bright, inviting layout featuring a beautiful kitchen with granite countertops, centre island and adjoining dining area opening to the family room with fireplace. A separate formal living room with distinctive turret-style windows, a versatile main-floor office or formal dining room, convenient main-floor laundry and two-piece bath complete the main level. Upstairs offers three bedrooms, including a lovely primary suite featuring beautiful turret-style windows, a walk-in closet and a luxurious ensuite with soaker tub and separate shower. An additional four-piece bathroom serves the remaining bedrooms. The finished lower level provides a recreation room, hobby room and plenty of storage. Outside, enjoy the beautifully landscaped 1.27-acre property with mature trees, a fenced backyard and peaceful country surroundings. The impressive detached heated shop is ideal for car enthusiasts, hobbyists or anyone needing exceptional workspace and storage. A rare opportunity to enjoy an elegant custom home, outstanding garage and workshop facilities, and beautiful country surroundings, all just minutes from Chatham! (id:4555)
PROPERTY SPECS
Price $988,000
City Chatham-Kent, Ontario
Bed / Bath 3 / 3 Full, 1 Half
Address 7681 Grande River Line
Listing ID 26024944
Style House
Flooring Hardwood, Carpeted, Ceramic/Porcelain
Fireplace 1.00
Type Residential
Status For Sale
EXTENDED FEATURES
SubtypeSingle FamilyFeaturesDouble width or more driveway, Concrete Driveway, Front DrivewayOwnershipFreeholdHeating / CoolingForced air, Natural gas, FurnaceSewerSeptic System
Listing Brokerage: ROYAL LEPAGE PEIFER REALTY, Brokerage