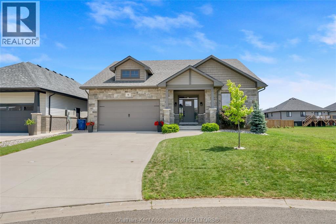
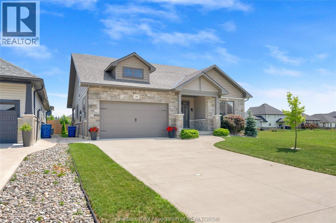
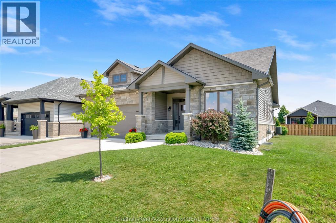
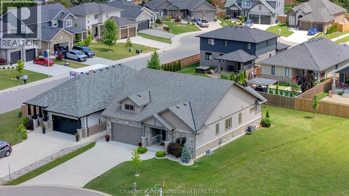
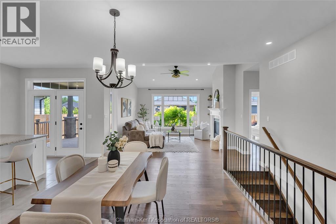
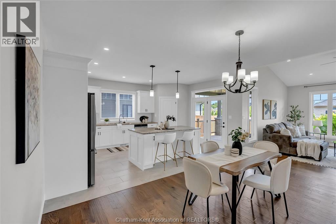
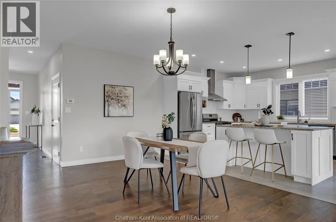
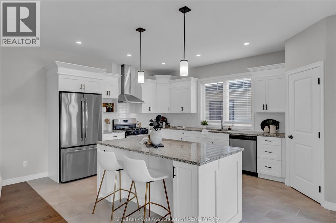
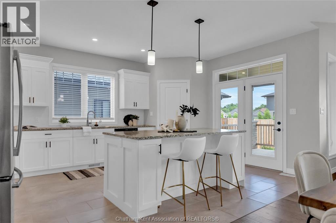
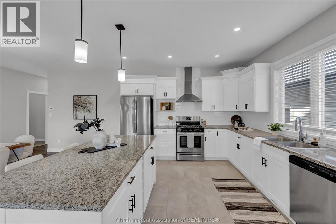
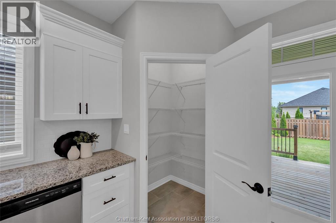
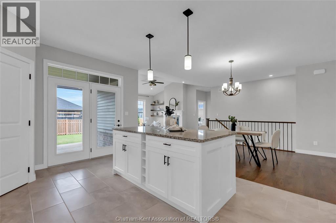
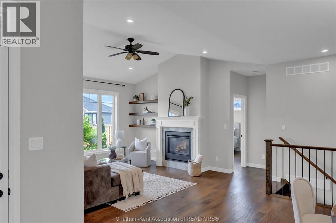
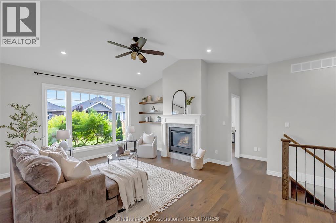
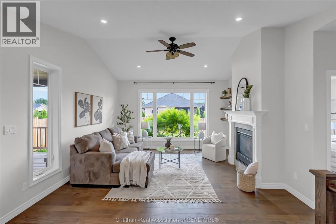
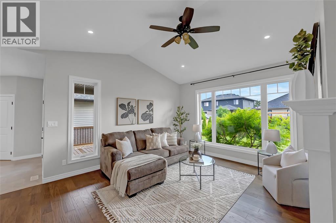
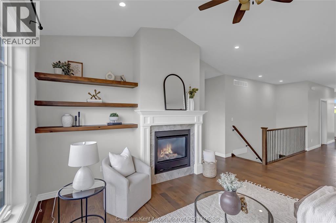
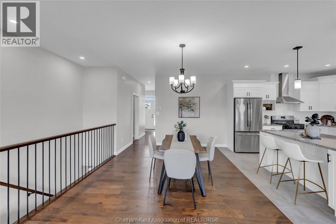
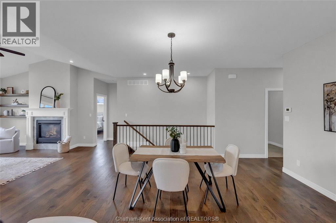
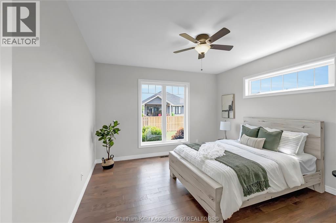
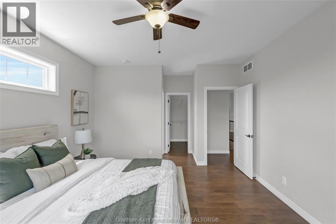
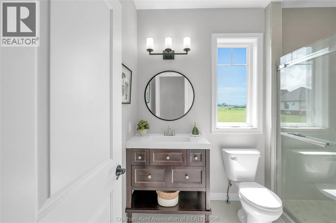
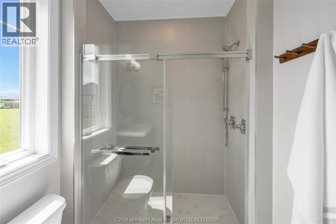
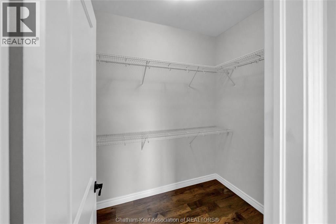
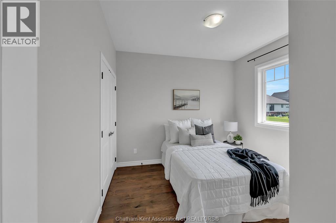
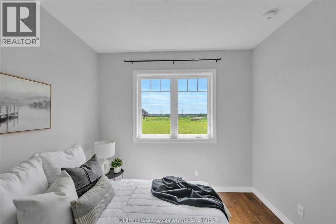
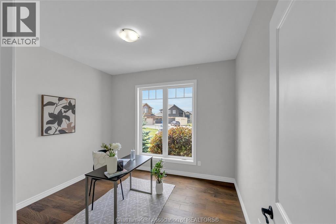
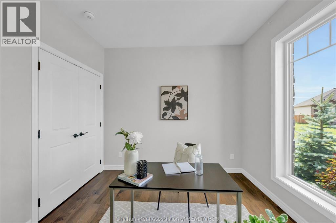
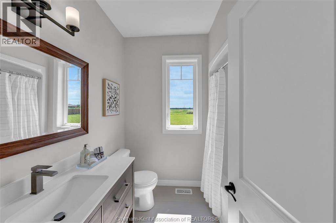
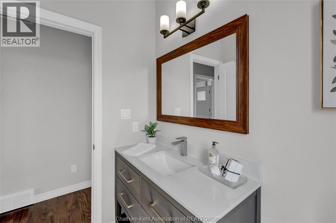
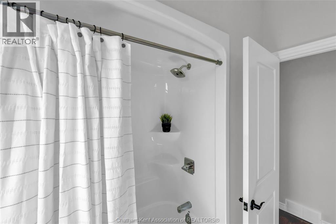
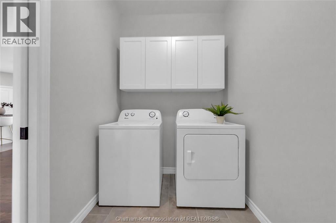
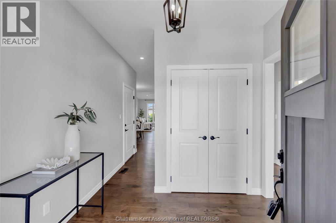
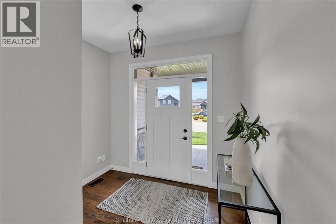
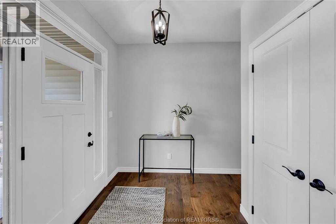
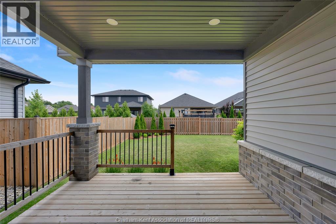
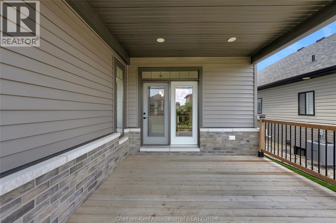
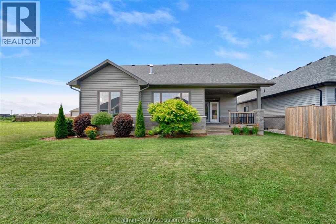
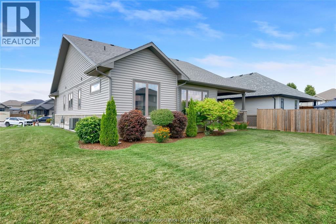
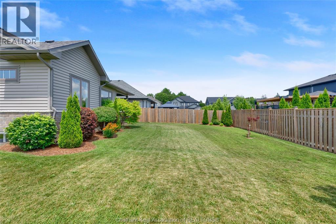
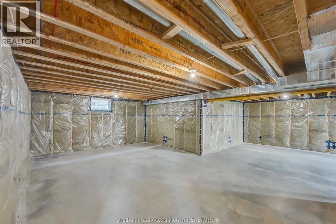
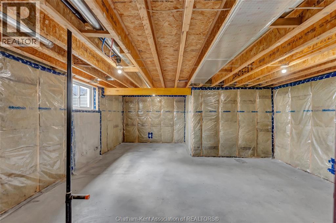
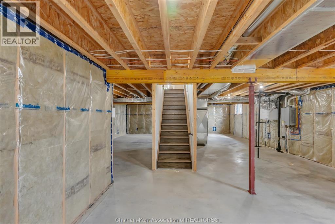
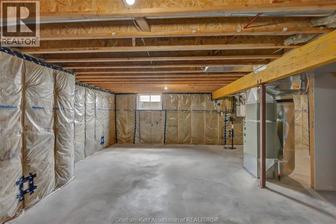
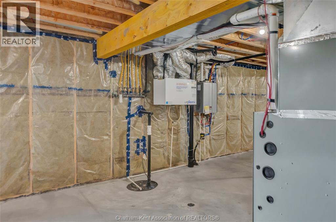
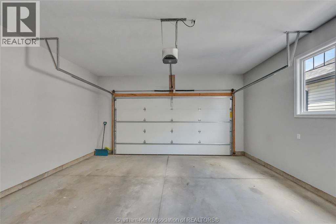
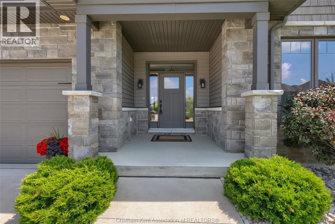
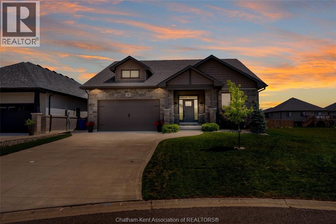
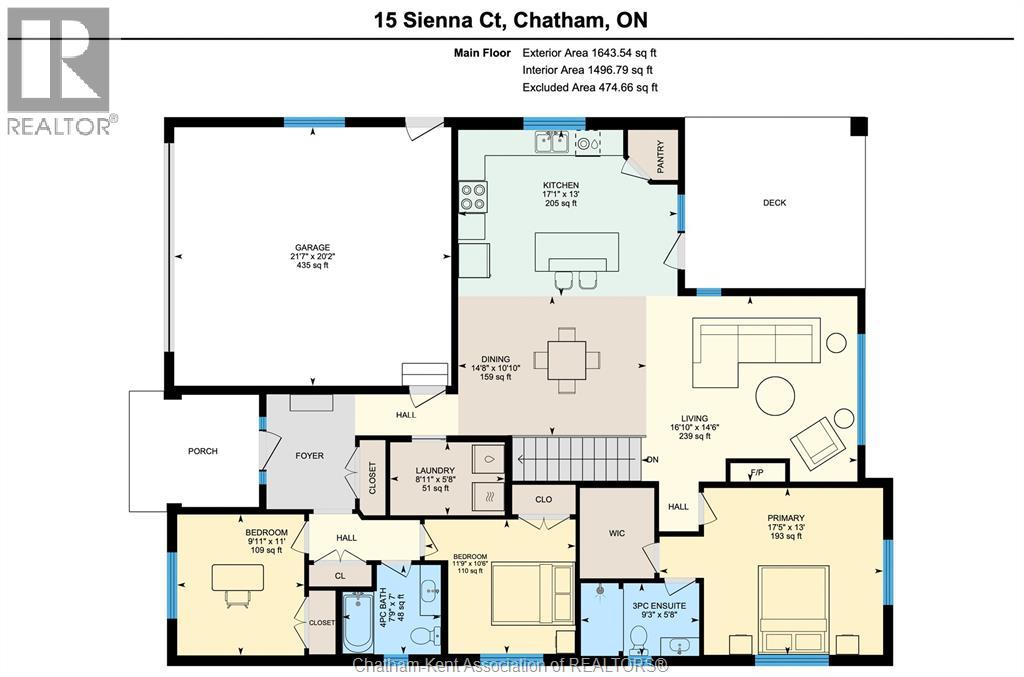
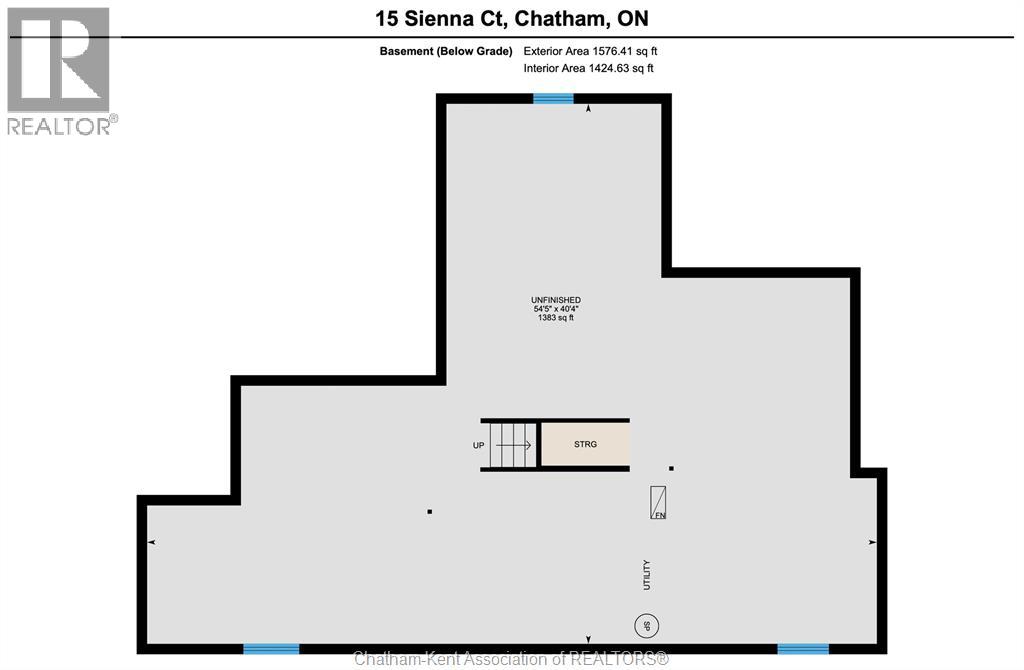
This gorgeous 6 year old custom-built ranch features an airy open-concept design and a thoughtful layout that blends luxury with functionality. Located on a low-traffic crescent in one of Chatham's finest developments, and offering 3 bedrooms, 2 bathrooms, a full basement and an attached 2 car garage. From the moment you step onto the charming covered front porch and into the foyer, you’ll notice the soaring 9-foot ceilings and handsome engineered hardwood flooring that flows throughout the main living spaces. In the living room, a dramatic vaulted ceiling, large windows and a beautiful gas fireplace invite you to relax and unwind. The spacious kitchen features sleek granite countertops, a stylish tile backsplash, a large centre island, and a walk-in pantry for ultimate organization. Tucked away for privacy, the 17x13 primary bedroom features a generous walk-in closet and a luxurious 3-piece ensuite bathroom. Two additional spacious bedrooms are separated by a full bath, and the main floor laundry room makes chores a breeze. The beautifully landscaped yard frames a fantastic covered back deck, perfect for outdoor dining or enjoying your morning coffee rain or shine. The massive unfinished basement is a blank canvas ready for your personal touch with egress windows for additional bedrooms, plus roughed-in plumbing for a full bathroom. Book your personal viewing now! (id:4555)
PROPERTY SPECS
Price $698,000
City Chatham, Ontario
Bed / Bath 3 / 2 Full
Address 15 Sienna Court
Listing ID 26026209
Style Ranch, House
Flooring Hardwood, Ceramic/Porcelain
Fireplace 1.00
Type Residential
Status For Sale
EXTENDED FEATURES
SubtypeSingle FamilyFeaturesDouble width or more driveway, Concrete DrivewayOwnershipFreeholdHeating / CoolingForced air, Natural gas, Furnace
Listing Brokerage: ROYAL LEPAGE PEIFER REALTY(BLEN) Brokerage