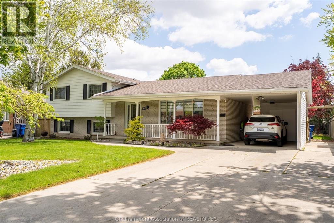
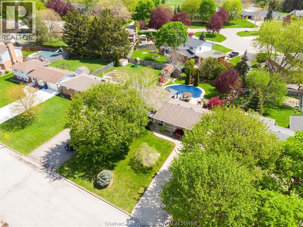
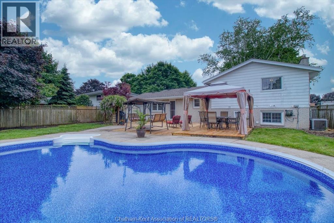
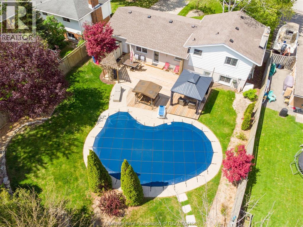
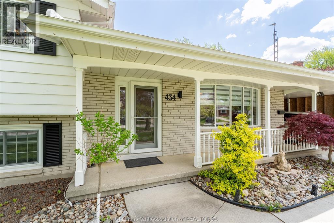
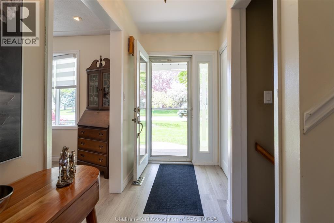
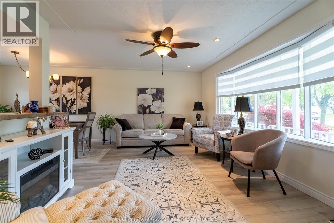
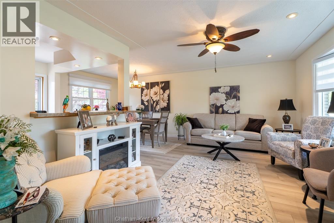
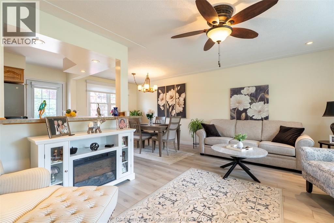
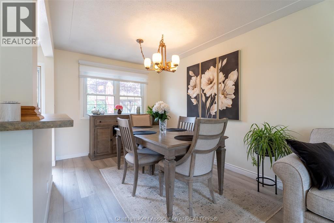
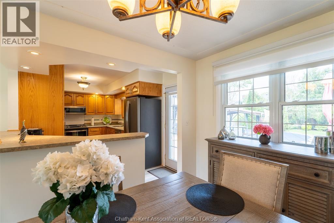
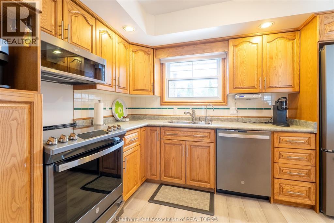
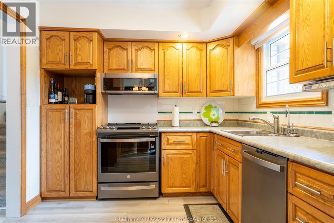
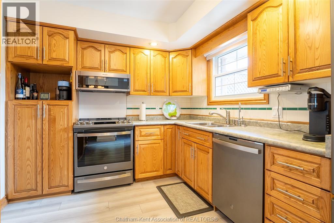
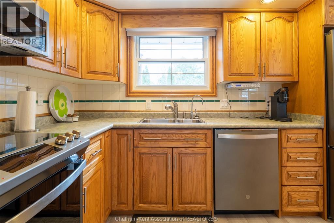
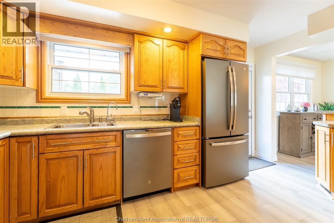
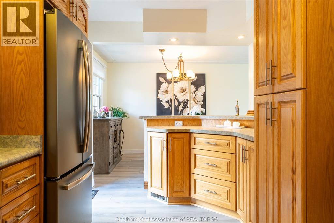
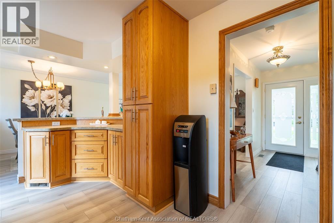
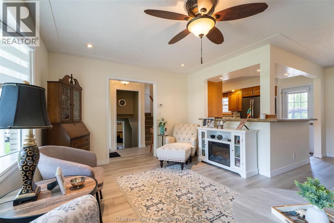
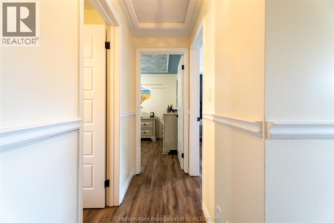
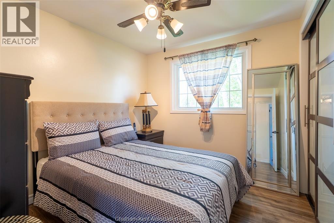
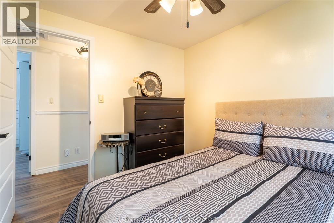
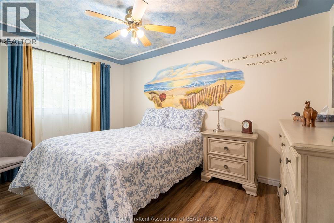
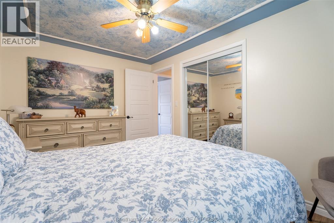
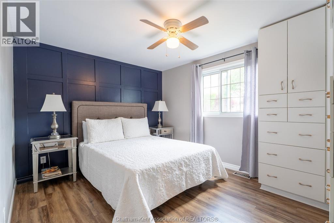
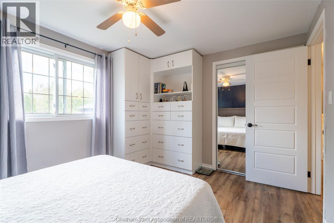
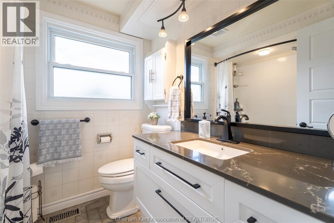
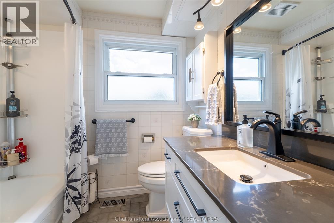
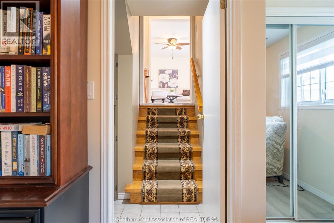
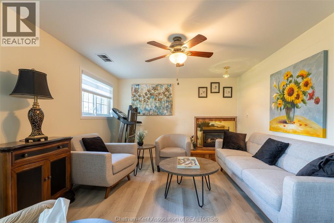
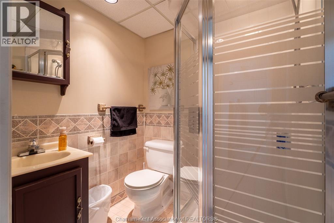
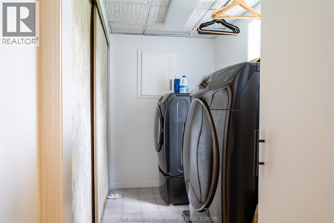
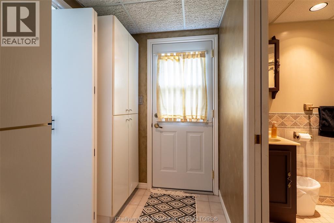
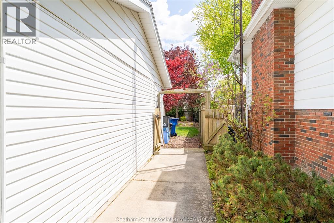
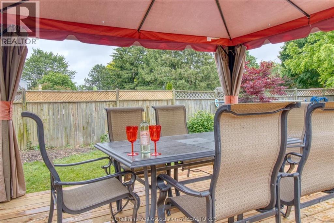
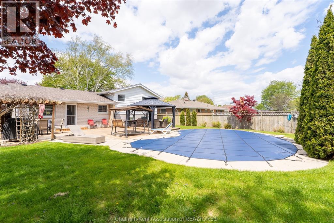
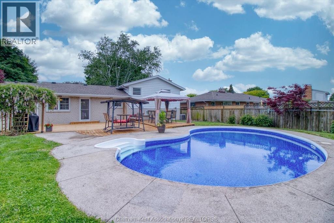
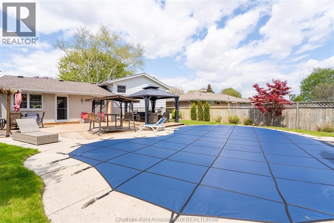
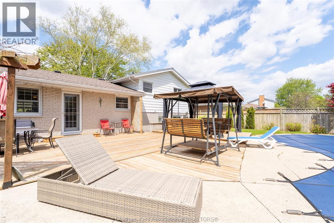
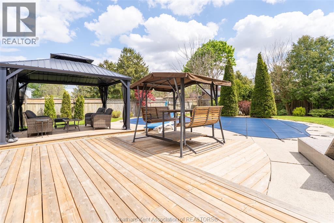
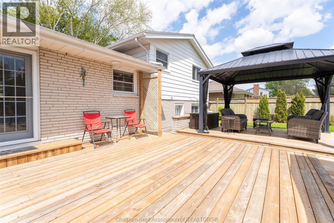
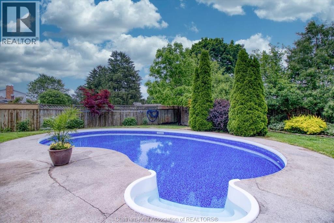
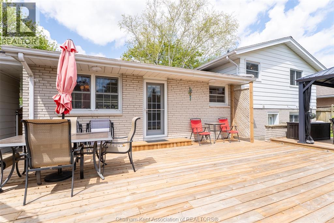
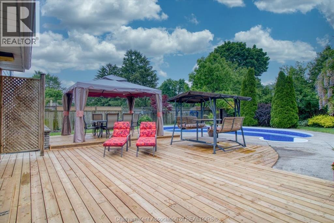
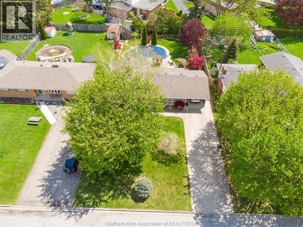
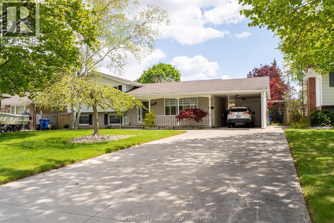
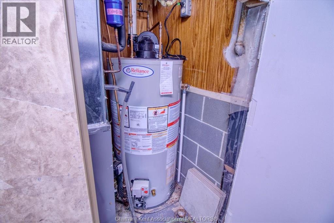
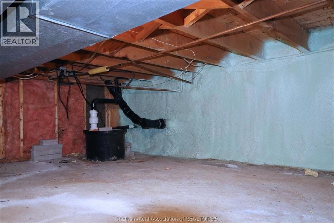
Discover 434 Dora Drive — a well-appointed home that delivers style, comfort, and undeniable curb appeal, in one of Wallaceburg’s most desirable neighbourhoods! Pride of ownership is evident throughout, and the first feature sure to capture your attention is the show-stopping heated inground pool — a true backyard centerpiece that makes every day feel like a getaway. Inside, the main level impresses immediately with stunning new luxury vinyl plank flooring and a bright, seamless layout where the living room, dining area, and kitchen flow together beautifully, connected by a stylish raised bar ideal for gathering and entertaining. This inviting 3-level side split includes three comfortable bedrooms on the upper floor and a refreshed 4-piece bathroom featuring a gorgeous new quartz-countertop vanity. The lower level provides excellent flexibility with a fourth bedroom or cozy family room, complete with a gas fireplace, a 3-piece bath, and direct walkout access to your outdoor retreat — all enhanced by the same beautiful new flooring carried throughout the home. Step outside to your private paradise: a sprawling new wood deck surrounding the heated pool, framed by lush landscaping and a fully fenced yard. Multiple outdoor zones — including a covered gazebo, pergola, and BBQ area — create the perfect setting for summer enjoyment. Recent upgrades include luxury vinyl plank flooring on all three levels, fresh neutral paint with a subtle, classy finish, an insulated and carpeted crawl space for exceptional storage, a new pool liner (2024), new safety pool cover, auto-robot pool vacuum, a brand-new stove, other appliances approx. 4 years old, a newly rented hot water tank, and a new sump pump with battery backup for added peace of mind. This home is truly move-in ready and sure to impress. Ask your agent to book your showing today! (id:4555)
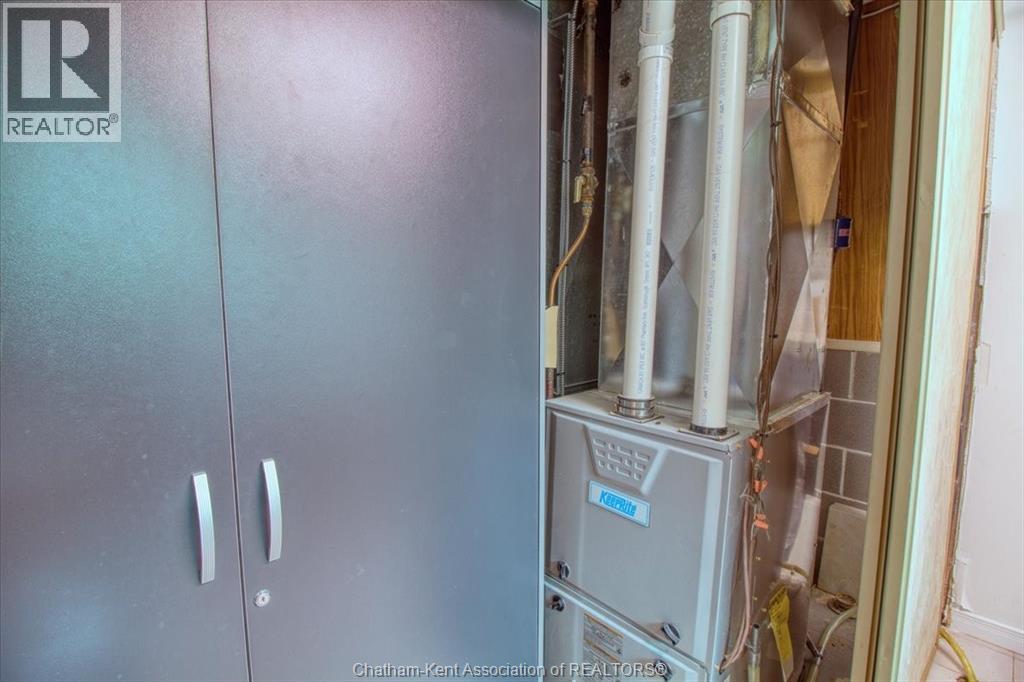
Year Built1969AppliancesCentral Vacuum, Dishwasher, Dryer, Microwave Range Hood Combo, Refrigerator, Stove, WasherFeaturesConcrete Driveway, Double width or more driveway, Front Driveway, Paved drivewayOwnershipFreeholdConstruction Style Split LevelSidesplitCoolingCentral air conditioning, Fully air conditionedFoundationBlockHeatingForced airHeating FuelNatural gasDate Listed2026-05-08 14:00:46Days on Market23