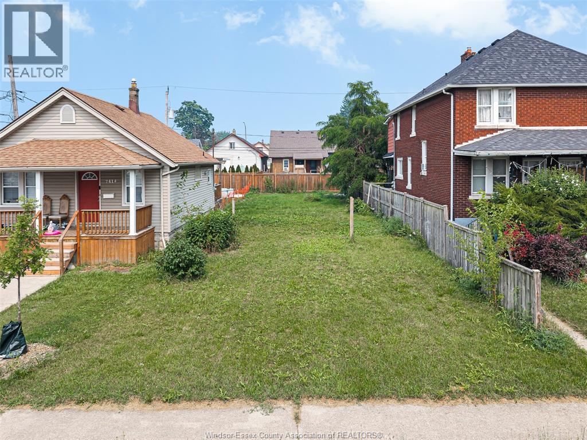
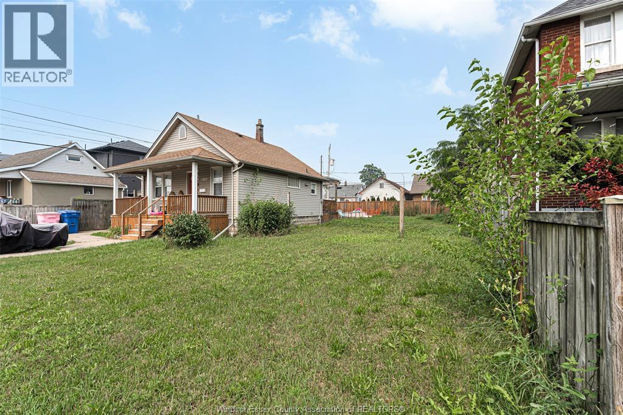
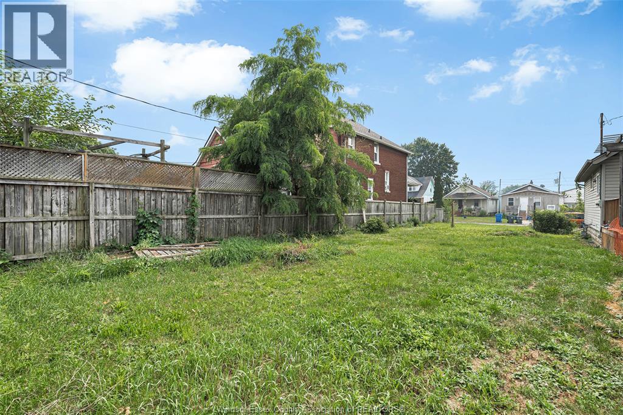
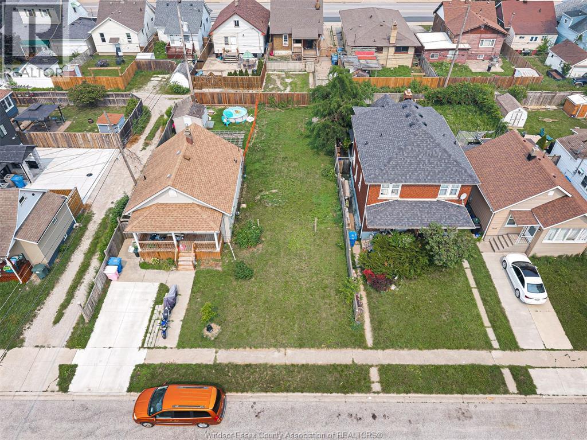
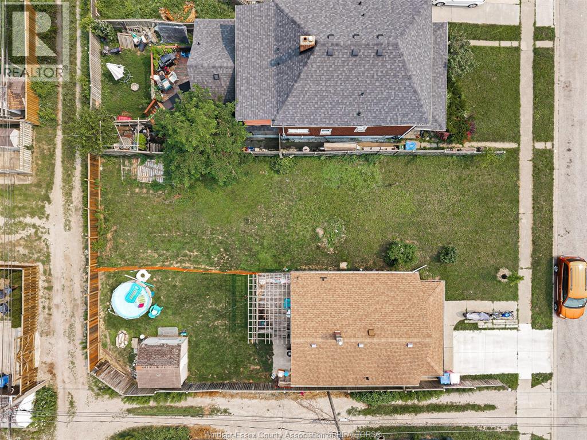
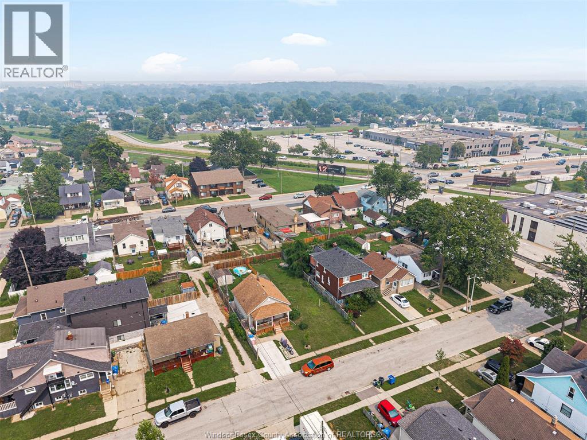
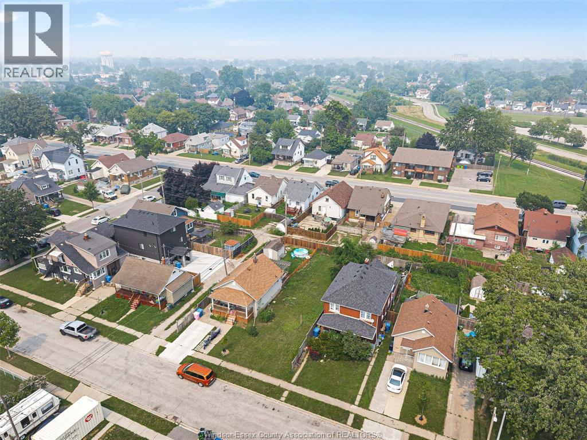
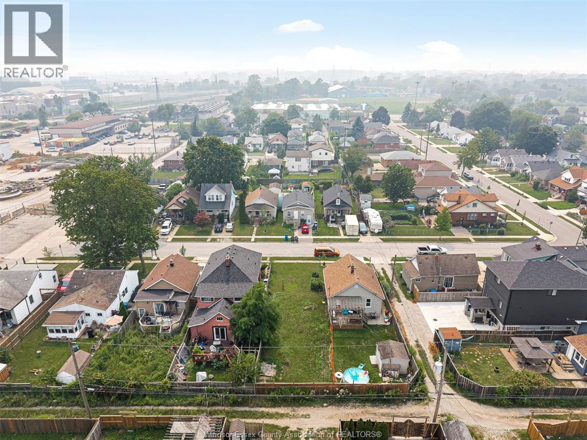
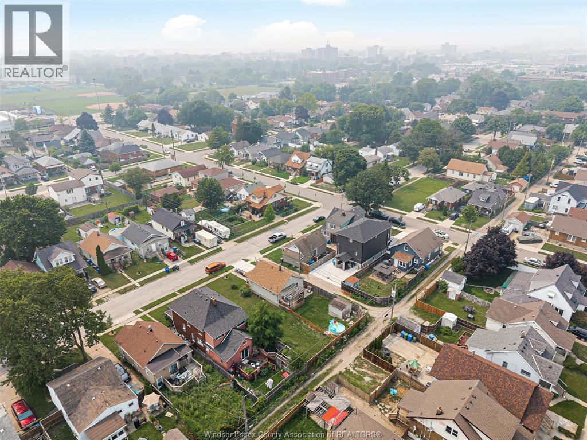
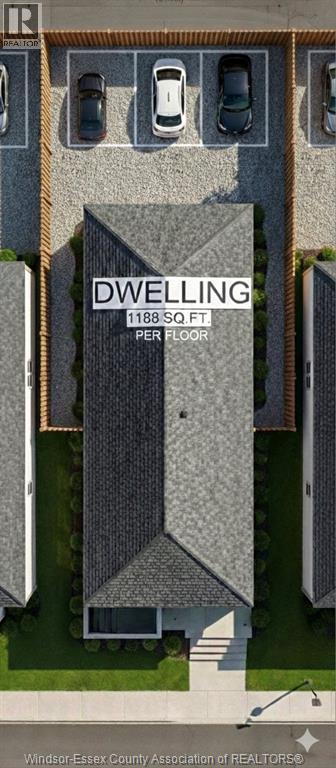
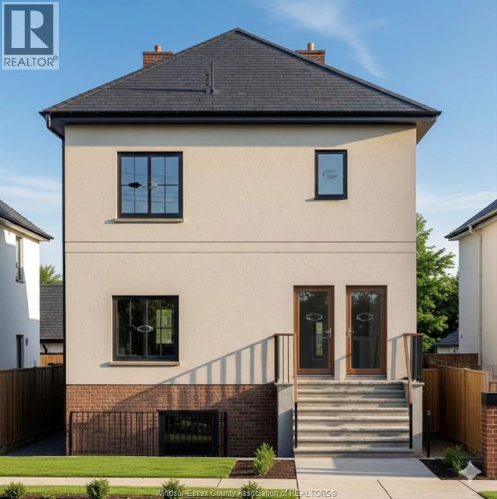
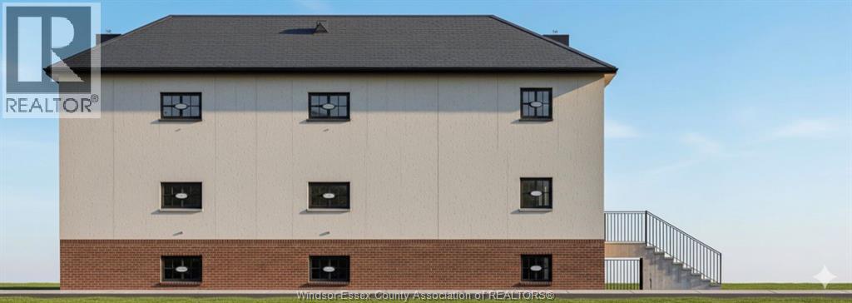
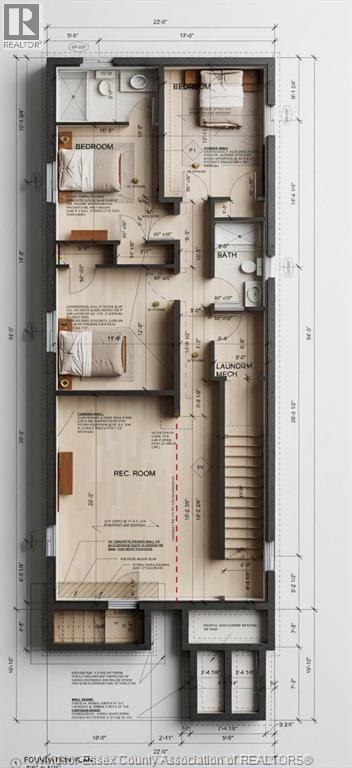
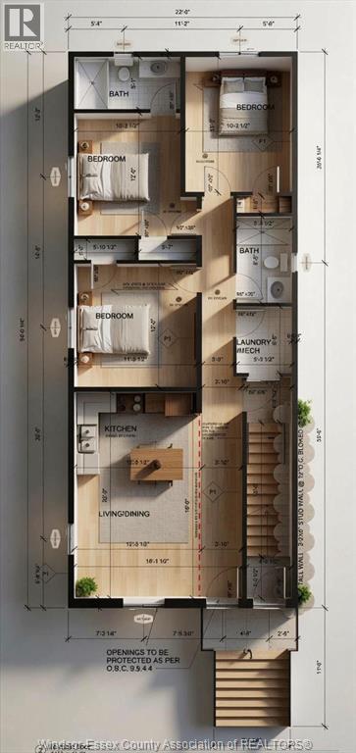
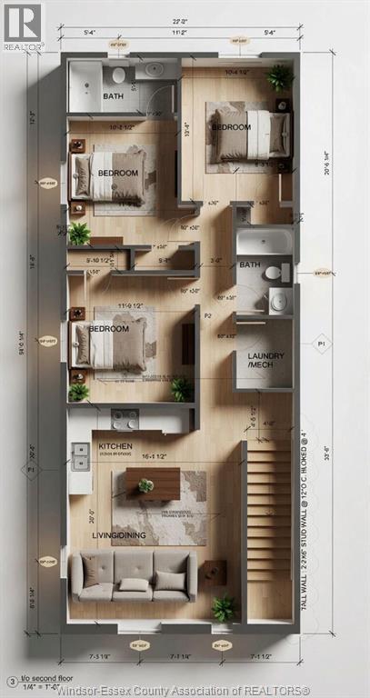
An exceptional opportunity on Highland Avenue. This 30' x 100' lot comes with a complete architect-prepared package, including permit-stage drawings, professional 2D renderings, and a lot grading plan, giving buyers a head start on a standout build. The proposed design features a striking 2-storey home offering exceptional flexibility across all three levels. The main floor includes three bedrooms, two full baths, a kitchen, and a living area. The second floor functions as a fully self-contained ADU, complete with its own kitchen, living area, three bedrooms, and two full baths. The basement offers a separate in-law suite with its own private entrance, also featuring three bedrooms, two full baths, a living area, and potential for a kitchen, allowing it to function completely independently from the rest of the home. In total, the design offers flexibility for up to three self-contained living spaces, ideal for multi-generational living, rental income, or both. The City of Windsor has already confirmed in writing that rear-yard parking via the gravel alley is permitted, resolving a hurdle that typically delays infill projects. With the vision, drawings, and approvals already in motion, this is a rare chance to build with confidence. (id:4555)
PROPERTY SPECS
Listing ID 26017532
Address 2416 HIGHLAND AVENUE
City Windsor, ON
Price $169,000
Land Size 30.12 FT X 100.39 FT
Type No Building
Status For sale
EXTENDED FEATURES
OwnershipFreeholdDate Listed2026-07-22 02:00:38Days on Market1