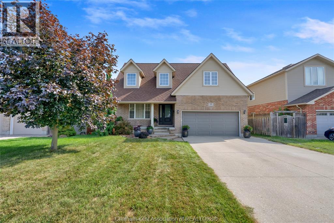
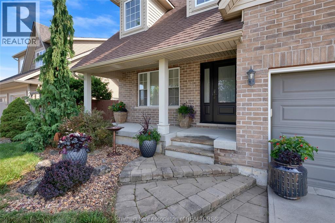
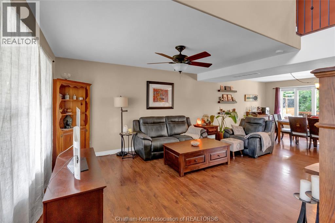
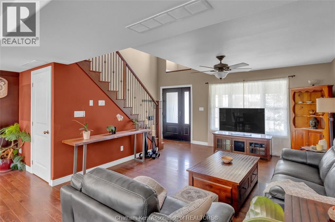
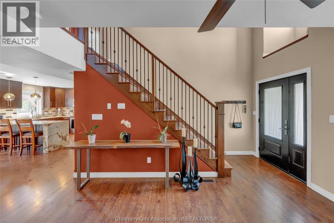
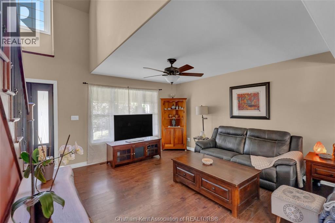
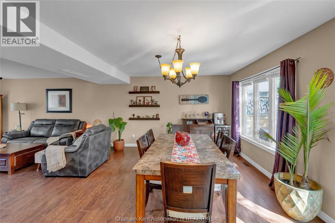
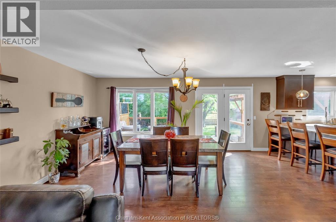
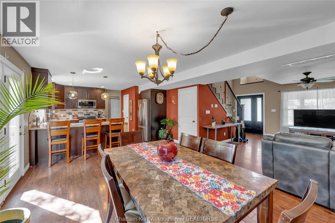
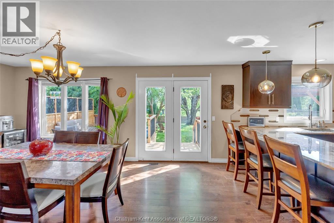
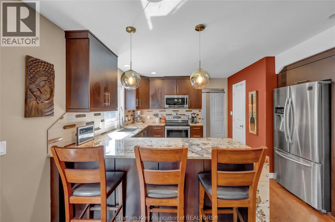
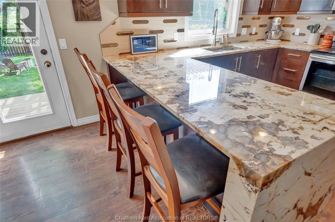
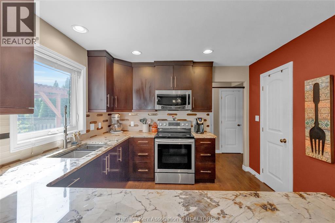
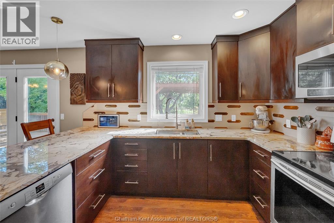
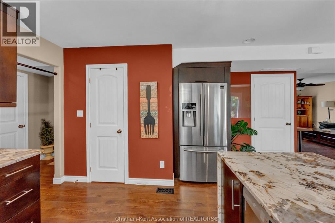
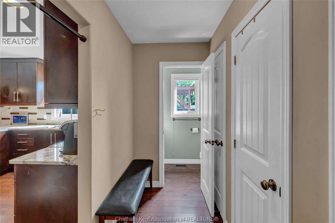
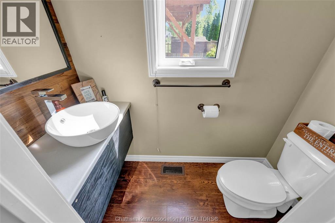
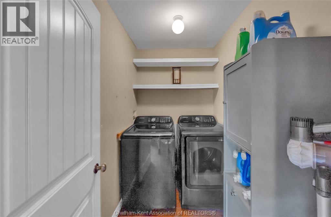
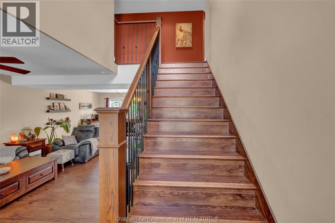
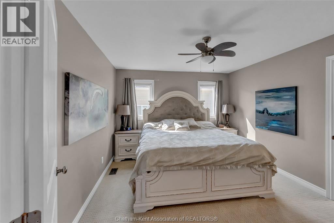
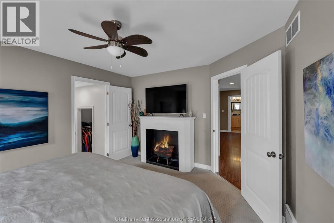
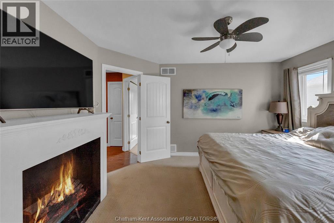
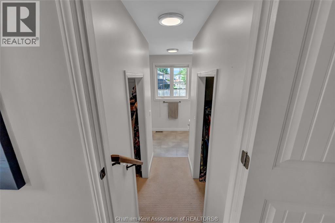
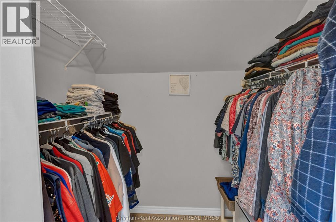
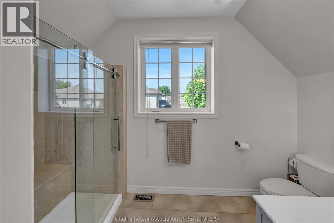
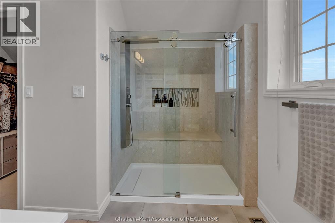
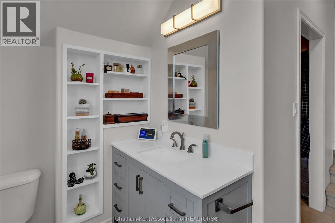
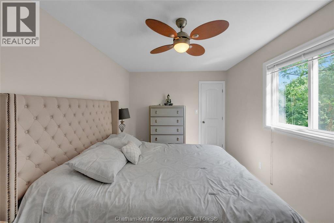
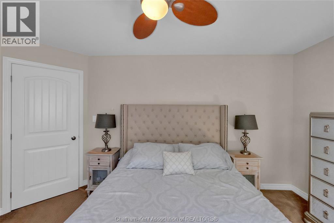
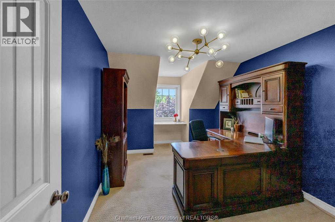
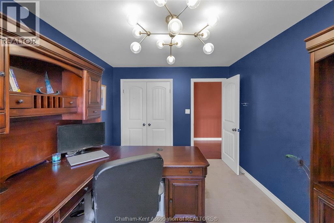
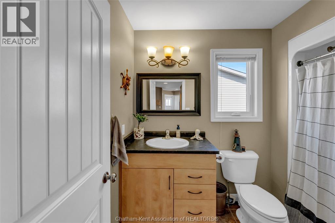
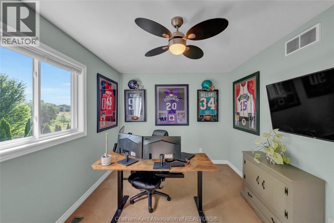
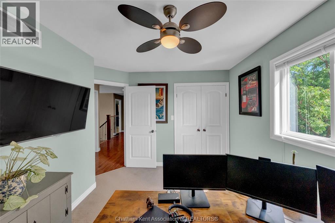
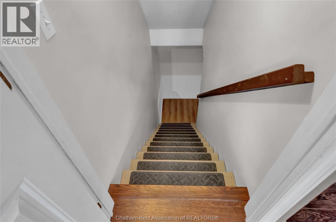
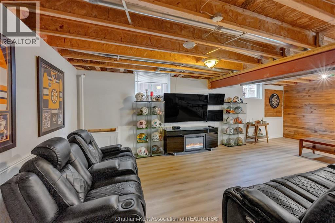
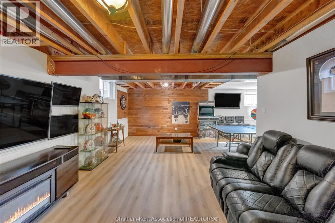
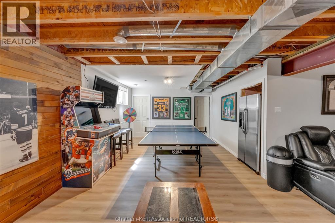
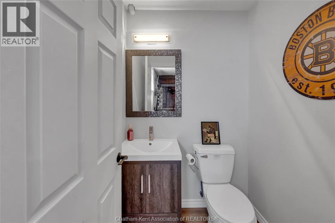
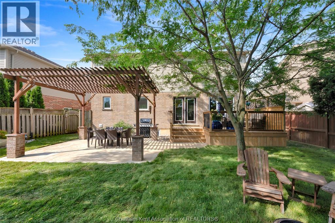
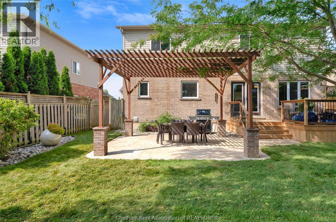
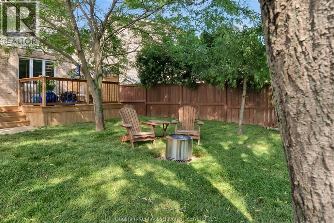
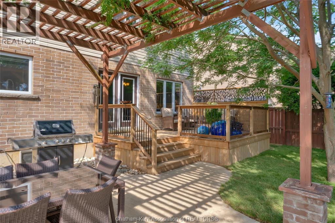
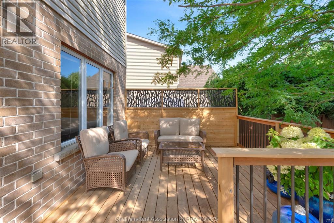
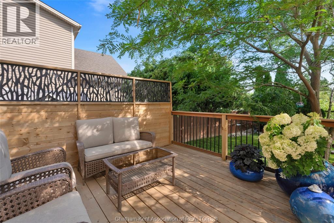
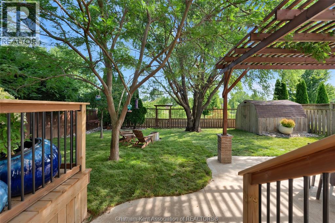
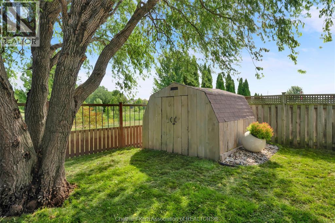
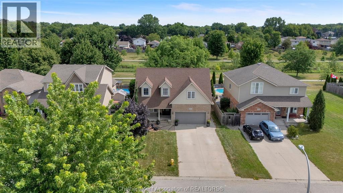
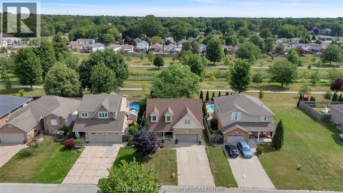
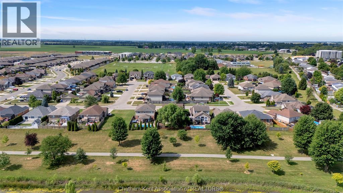
Welcome home to this charming property situated on a peaceful, quiet cul-de-sac. Step through the front door from the covered porch into an open, vaulted entryway that immediately sets a welcoming tone. The main floor features a seamless open-concept design connecting the living room directly to the dining area, creating an ideal flow for daily living. In the heart of the home, the updated kitchen stands out with a stylish granite waterfall countertop, abundant cabinet space, and a convenient pantry. A main-floor half bath and laundry room add everyday convenience to the main level. Upstairs, the second floor houses four spacious bedrooms and two full bathrooms. The primary suite serves as a relaxing retreat, complete with his-and-hers closets and a freshly updated three-piece ensuite bathroom. Three additional bedrooms and another full bath complete the second level, providing plenty of space for family or guests. The lower level offers fantastic extra living space, featuring a recreation room that is perfect for entertaining, along with another bathroom. Beyond the interior features, you will enjoy complete peace of mind thanks to a transferable warranty on the basement system. Step outside into the fully fenced backyard to unwind in tranquility—the property backs directly onto the peaceful Mud Creek Walking Trail, offering a beautiful natural backdrop for your everyday enjoyment. (id:4555)
PROPERTY SPECS
Listing ID 26017926
Address 32 Sherwood COURT
City Chatham, ON
Price $614,900
Bed / Bath 4 / 2 Full, 2 Half
Construction Aluminum/Vinyl, Brick
Flooring Carpeted, Hardwood
Land Size 49.8 X 109.91 / 0.13 AC
Type House
Status For sale
EXTENDED FEATURES
Year Built2011AppliancesDishwasher, Dryer, Refrigerator, Stove, WasherFeaturesConcrete Driveway, Cul-de-sac, Double width or more drivewayOwnershipFreeholdCoolingCentral air conditioningFoundationConcreteHeatingForced air, FurnaceHeating FuelNatural gasDate Listed2026-07-25 18:00:43
LISTING OFFICE:
Royal Lepage Peifer Realty Brokerage, Kristen Nead