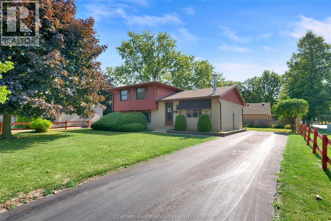
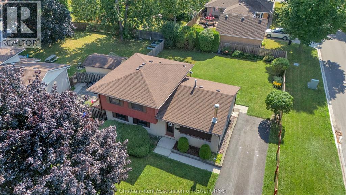
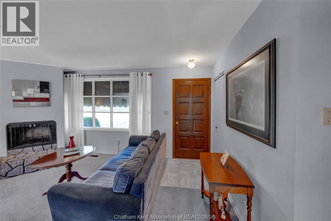
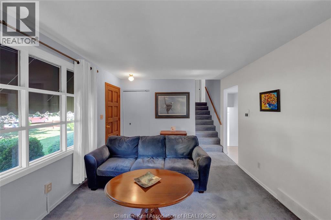
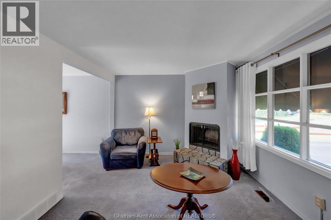
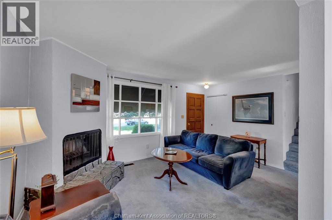
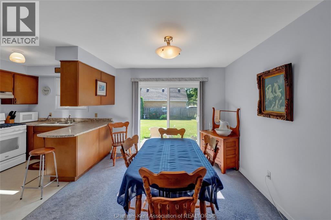
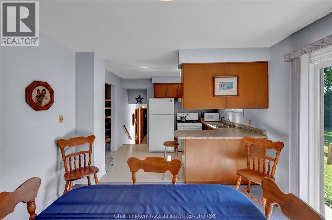
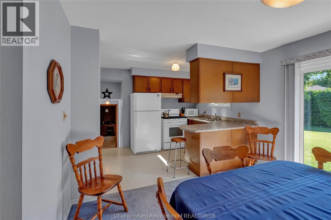
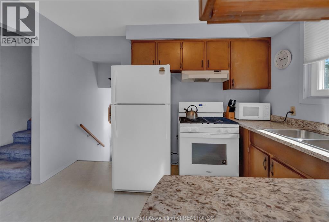
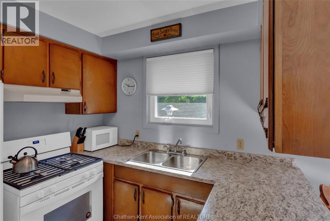
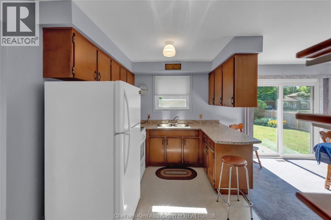
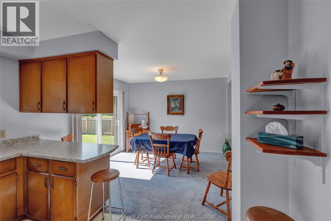
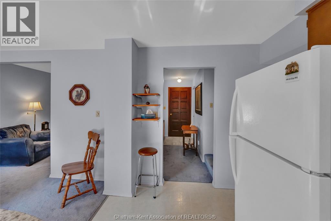
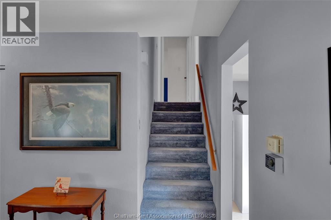
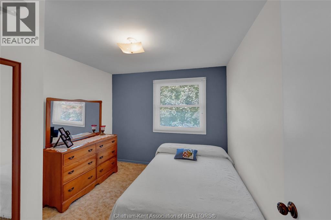
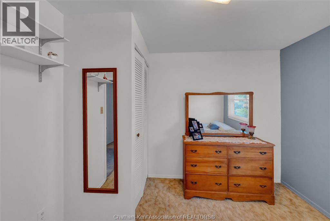
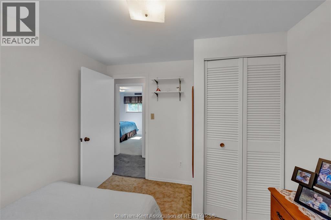
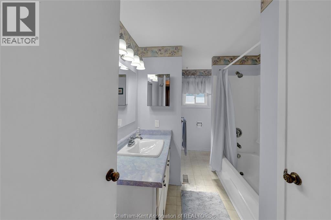
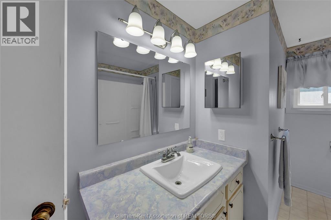
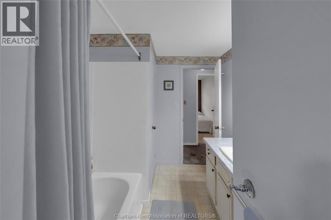
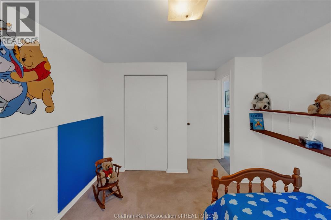
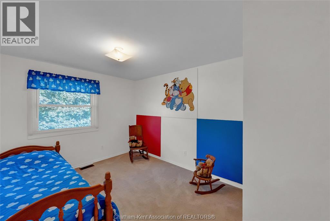
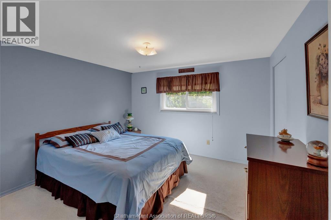
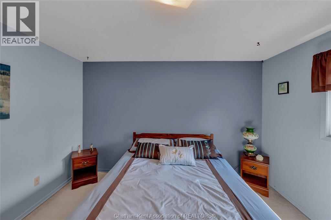
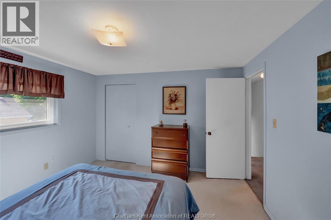
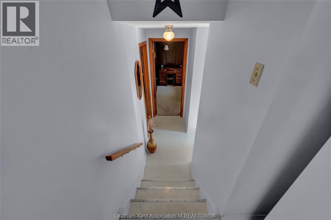
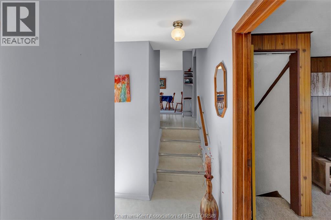
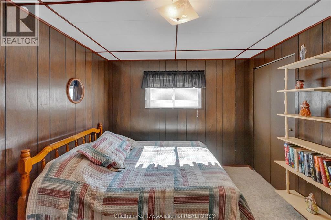
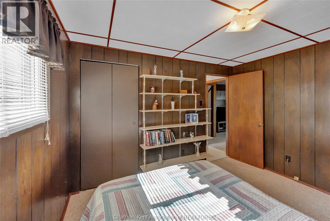
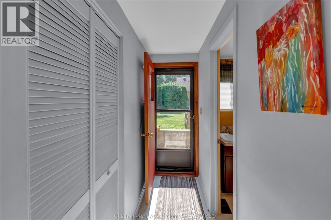
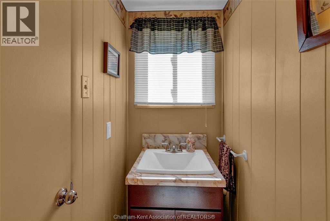
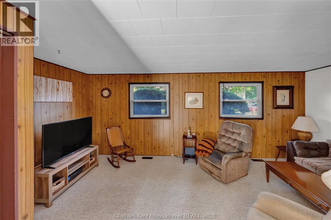
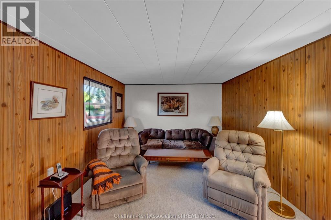
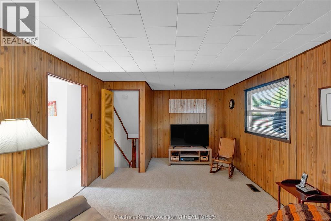
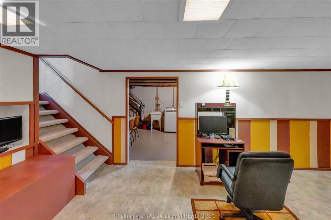
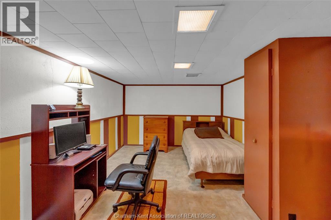
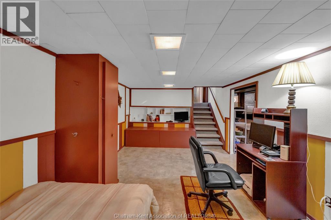
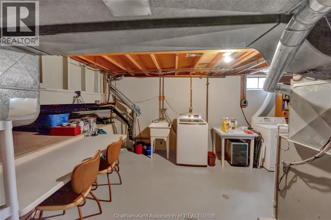
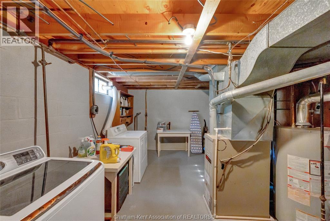
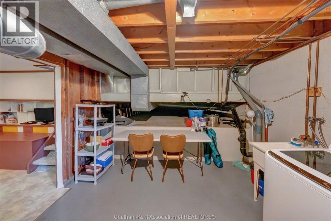
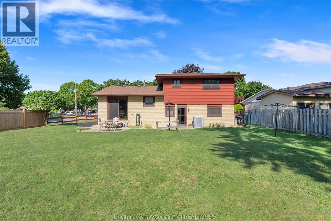
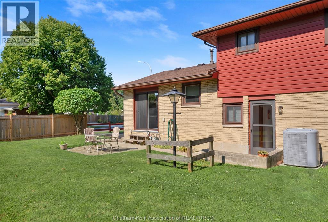
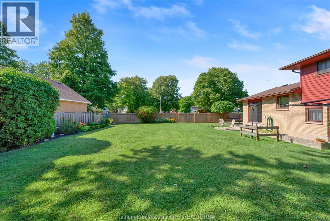
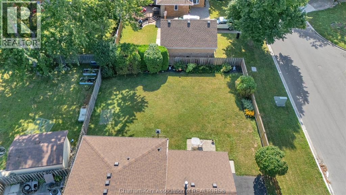
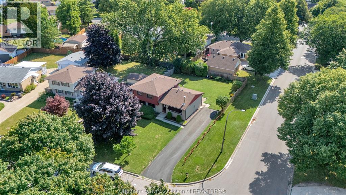
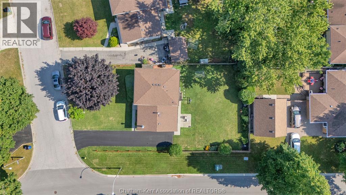
Welcome to this spacious four-level side-split situated on a desirable corner lot in Chatham’s highly sought-after ""Birdland"" neighbourhood. Offering a flexible layout and plenty of room to grow, this home perfectly balances open entertaining spaces with cozy private retreats. Step into a bright, inviting living room that flows seamlessly into the dining area and adjacent kitchen. The layout creates an ideal hub for daily living and entertaining family and friends. The upper floor features three good-sized bedrooms, offering peaceful retreats filled with natural light, along with a full bathroom. The versatile third level expands your living space with a fourth bedroom, a convenient half bath, and a comfortable family room. Direct access to the fenced-in backyard makes outdoor entertaining, pets, and play completely hassle-free. The fully functional lower level boasts a generous recreation room—perfect for a home theater, gym, or playroom—alongside dedicated utility, laundry, and ample storage areas to keep everything organized. Set on an expansive corner lot, the yard provides privacy and security for kids and pets alike. Nestled in Chatham's classic Birdland community, you're just minutes from local parks, great schools, and everyday amenities. (id:4555)
PROPERTY SPECS
Listing ID 26018831
Address 85 Pheasant DRIVE
City Chatham, ON
Price $437,000
Bed / Bath 4 / 1 Full, 1 Half
Style 4 Level
Construction Aluminum/Vinyl, Brick
Flooring Carpeted, Cushion/Lino/Vinyl
Land Size 65 X Irregular / 0.17 AC
Status For sale
EXTENDED FEATURES
Year Built1971AppliancesDryer, Refrigerator, Stove, WasherFeaturesFront Driveway, Paved drivewayOwnershipFreeholdConstruction Style Split LevelSidesplitCoolingCentral air conditioningFoundationBlockHeatingForced air, FurnaceHeating FuelNatural gasDate Listed2026-08-05 22:00:47
LISTING OFFICE:
Royal Lepage Peifer Realty Brokerage, Kristen Nead