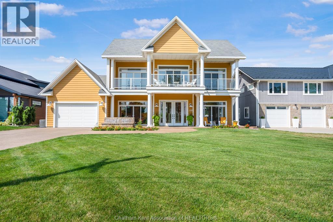
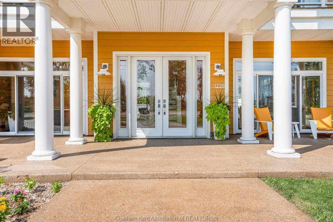
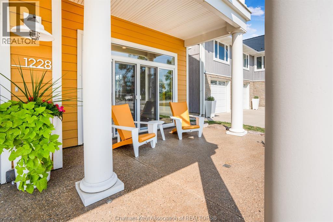
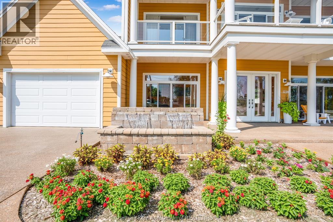
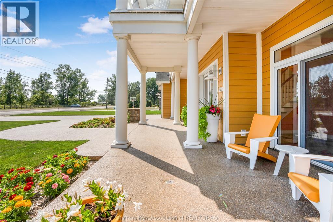
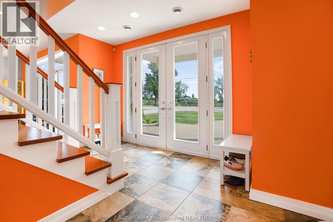
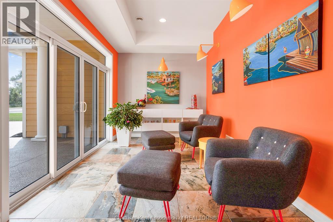
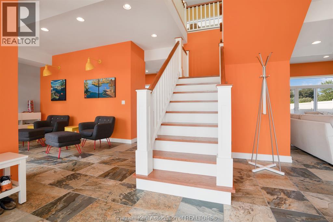
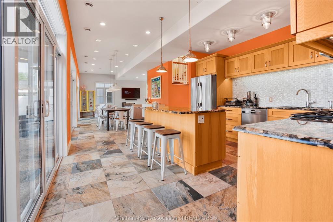
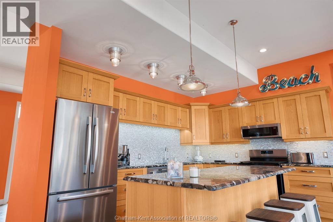
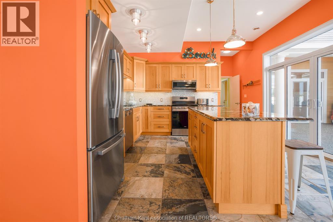
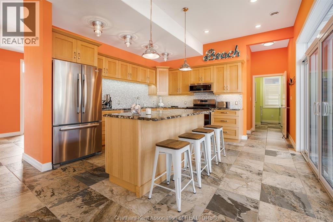
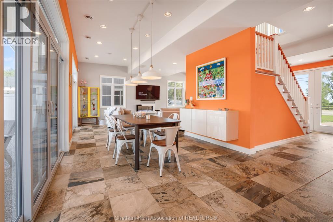
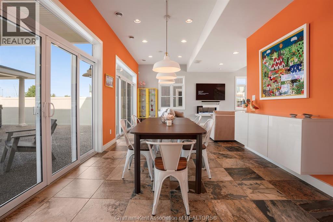
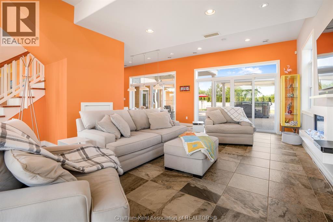
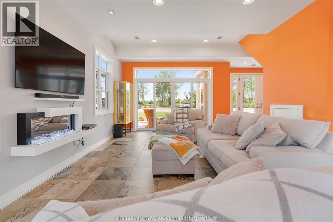
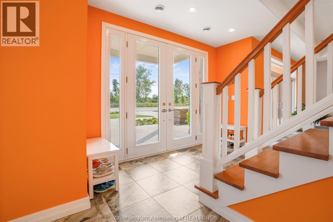
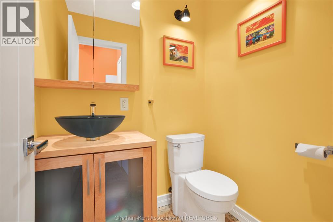
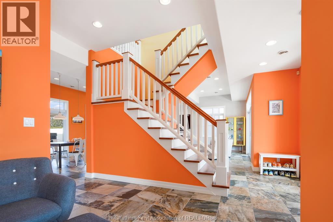
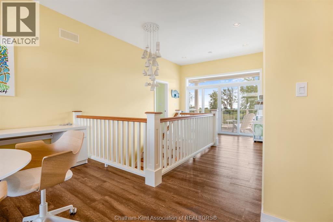
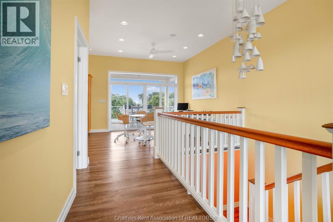
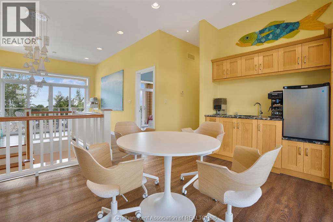
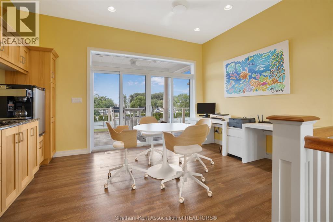
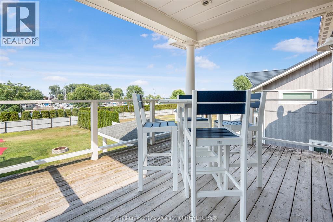
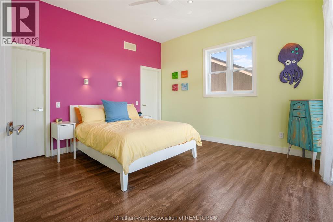
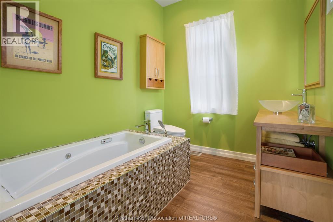
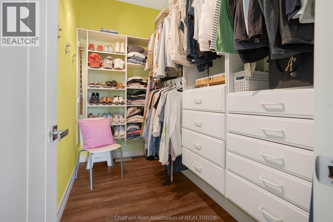
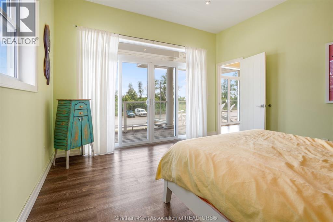
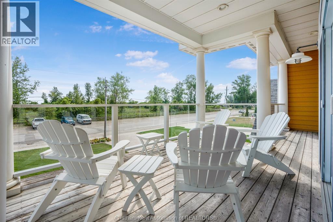
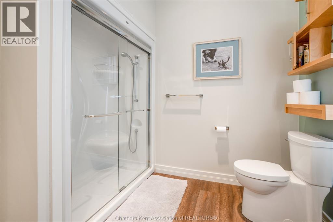
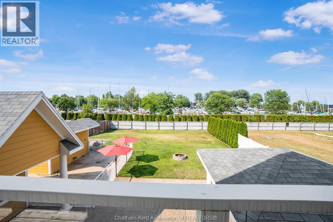
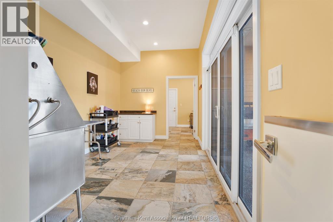
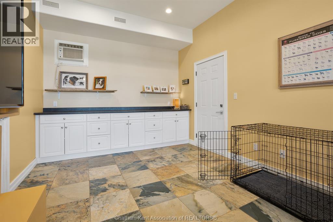
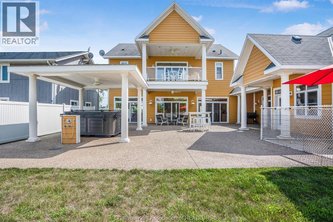
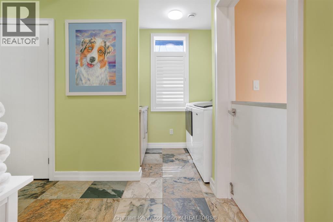
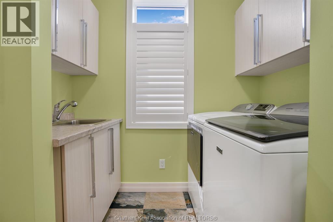
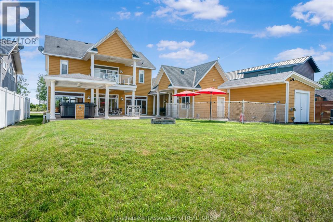
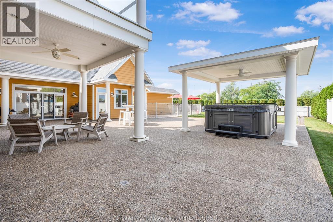
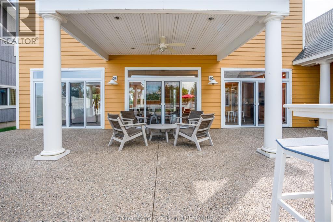
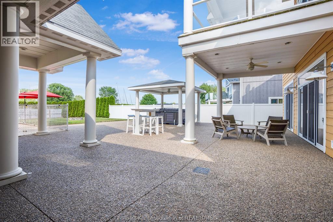
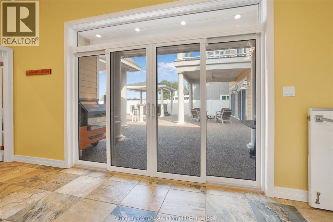
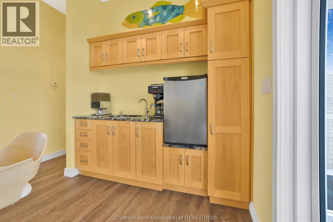
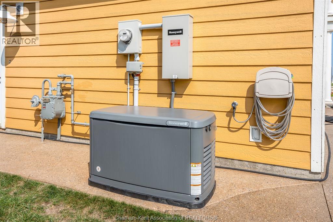
RARE ERIEAU OPPORTUNITY! Located in the sought-after resort village of Erieau, this custom-built 2011 home offers immediate Lake Erie beach access, a generous lot and beautiful lake and marina views. The spacious open-concept main level features 10' ceilings, foyer, living and sitting areas, dining space and a stunning kitchen with natural hickory cabinetry, polished natural stone countertops and generous island. Walls of patio doors open to an expansive exposed-aggregate courtyard, perfect for entertaining. The upper level offers a spacious primary bedroom with walk-in closet and whirlpool ensuite, plus a second bedroom with lake views, full 3-piece bath and versatile multi-use space with kitchenette, dining area and two workstations. Multiple decks provide spectacular lake and marina views, including beautiful sunrise vistas. Behind the garage, a mudroom, laundry and two-room multi-use area offer exceptional flexibility and could easily become additional bedrooms, a granny suite, office or studio. Additional features include a fenced dog area, rear shed with running water and electrical panel, gas hookup on the rear deck, 200-amp service and natural gas whole-home standby generator. Properties in this desirable beach community are rarely available—don't miss your chance to own a piece of Erieau paradise! (id:4555)
PROPERTY SPECS
Listing ID 26018970
Address 1228 Mariners ROAD
City Erieau, ON
Price $1,299,000
Bed / Bath 2 / 2 Full, 1 Half
Construction Aluminum/Vinyl
Flooring Ceramic/Porcelain
Land Size 6777 X 211.83' x irreg / 0.33 AC
Type House
Status For sale
EXTENDED FEATURES
Year Built2010AppliancesMicrowave, Refrigerator, StoveFeaturesConcrete Driveway, Double width or more drivewayOwnershipFreeholdWater-frontWaterfront nearbyCoolingCentral air conditioningFoundationConcreteHeatingForced air, FurnaceHeating FuelNatural gasDate Listed2026-08-09 02:00:21
LISTING OFFICE:
O'Brien Robertson Realty Inc. Brokerage, Edward (ed) O'Brien